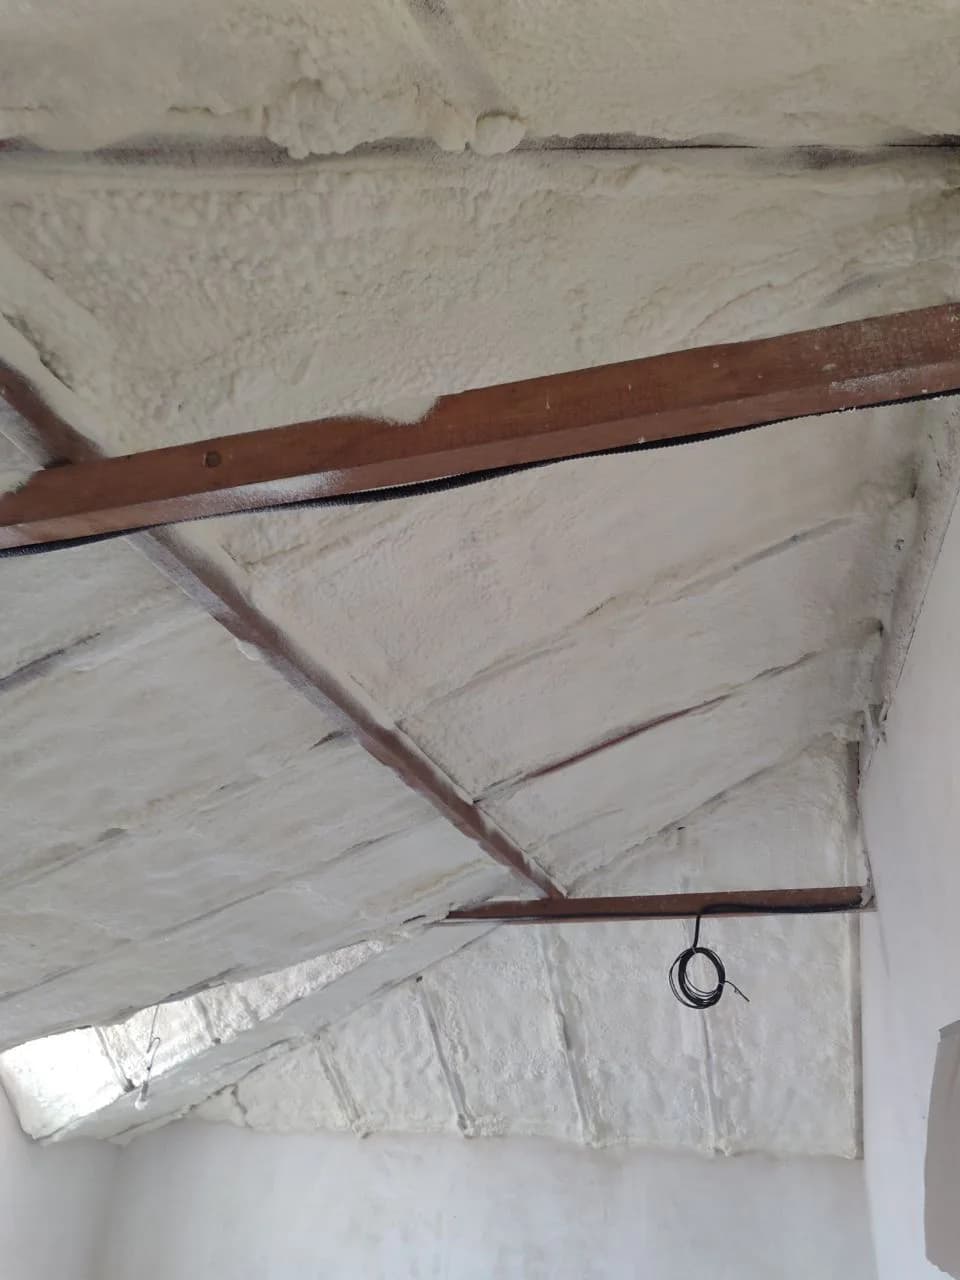
Industrial premises
Making Metal Buildings Work Better: Foam Insulation and Condensation Control
A guide for owners of industrial buildings and warehouses: team comfort, roof losses, humidity, intervention planning and result verification.

What you'll find out
- The function of the halo and the sources of moisture determine the solution.
- insulation does not replace repairs, waterproofing or ventilation.
- Area planning and reception documents help control costs.
In a metal industrial building, the problem of comfort often arises directly in daily activity: staff avoid certain areas, heating works intensively, and on cold surfaces it is observed wet. For a warehouse owner or workshop, these situations mean more than an unpleasant temperature. They can complicate the organization of work, the use of space and the management of goods. Foam insulation in polyurethane may contribute to an improvement if the solution is designed for the actual use of the building.
An industrial building should not be treated like a big house. Height, gates, work processes and heating program change priorities. In this guide, the benefits are seen from the exploitation perspective: what is worth measuring before the work, how the condensation problem is discussed and what information must contain an offer that can be assessed correctly.
1. Start from work in the industrial building
A workshop with people present eight hours a day has other needs than an unheated warehouse where they occasionally enter. A space with washings, wet materials or steam-free processes requires a different analysis than a dry industrial building. Describe to the team what is happening in the building, how many people work, how it is heated and how often the doors open. This information helps to establish the objective.
You can share the halo plan in areas: permanent work, storage, loading and technical spaces. Note where the problem appears and at what time of day. The advantage of such preparation is that the investment can be linked to use, not just to the total number of square metres. Sometimes several interventions need to be coordinated and their order counts for the budget and the functioning of the activity.
2. What can improve the insulation of the roof
The roof often makes up a large part of an industrial building’s envelope. A correctly specified insulation system aims to reduce heat transfer through the treated area. Foam applied to the substrate can follow the profile of certain surfaces and suit shapes that would otherwise require many fitted pieces. For the customer, this advantage needs a clear plan: where it will be applied, the specified thickness and how the result will be checked.
However, it does not assume that the insulation of the roof automatically resolves unsealed gates, walls or losses by frequent openings. It asks for an explanation of the priorities and the limits of the proposed stage. If you wish to warm only part of the hall, discuss this intention before the bid. A well-defined objective helps both the performer and the administrator to justify the investment and to track the effects over time.
3. Condensation to be diagnosed before coverage
The condensation occurs when the conditions of temperature and humidity allow the vapors to turn into water on a sufficiently cold surface. Infiltration through the roof is a different problem, even if both leave traces of moisture. Building Science study about condensation in buildings with metal roof shows the importance of wet air paths to cold surfaces. The example comes from another use of the building; the solution should not be copied automatically to a warehouse.
Photograph the wet areas and note the conditions in which they occur: after rain, cold morning, heating the halo or during a technological process. These observations do not replace the measurements, but can guide the diagnosis. Before accepting a promise to eliminate condensation, ask for explanation of cause, vulnerable surfaces and verification. A spraying done without this discussion may leave the essential problem unresolved.
4. insulation, vapours and ventilation should be coordinated
Condensation control may involve limiting the circulation of wet air and managing the temperature of surfaces, together with the behaviour of layers against vapours. These mechanisms are presented in analysis Building Science about hybrid structures. Alegerea unui produs cu celulă închisă nu este, singură, dovada că întregul acoperiș este proiectat corespunzător. Grosimea, îmbinările și condițiile interioare rămân importante.
Discuss ventilation with the installation specialist, especially if vapors from the activity appear in the industrial building. insulation does not replace the evacuation of pollutants or the management of moisture. For sensitive stocks, establish with suppliers the necessary storage conditions and monitoring mode. The benefit pursued is a more predictable space for its use, not a generic label of "condensed industrial building applied without data.
5. Metal substrate and details require verification
Before work, the status of the table, existing coverages, coroded areas and possible infiltrations should be assessed. Ask for confirmation of product compatibility with the substrate and description of the preparation provided. The foam should not be presented as structural repair or universal treatment against corrosion. The damaged elements should be analysed by the appropriate specialist and agreed interventions should be made before the surfaces become more accessible.
Separately plan the uses, grips, wall connections and installation cracks. The structure and enclosure may have their own requirements for movement and maintenance. Ask what areas remain unseen and how future repairs will be carried out. A simple documentation with photographs and positions on the plan allows the administrator to know what is under the layer and where he/she must pay attention to periodic checks.
6. Organizes intervention around operations
For a business, the cost of the work also includes the time when an area cannot be used. Set the time when the goods will be moved, how the equipment enters and whether it is possible to upgrade. It does not promise the continuity of the activity in the immediate vicinity of the application without the assessment of the performer. The working areas and access conditions must be defined concretely so that the staff and staff of the hall understand the programme.
The professional application of foam requires protective and ventilation measures. EPA list for professional performers stresses the planning and compliance with the manufacturer's instructions. Requests in writing the conditions for resumption of activity and return to space. The duration depends on material, work and conditions; a term taken from another yard is not a guarantee suitable for your industrial building.
7. How to compare offers for a large area
At hundreds of square meters, a small difference in unit price may seem decisive. However, check whether the offers include the same operations. It requires the area calculated by real geometry, exact material, thickness and control mode, access to height, substrate preparation and final protections. If one of the proposals excludes important work, the comparison only after the first page amount can lead to an incomplete budget.
It separates the insulation from the roof hydroisolation and the structure repair. It calls for clarification of the protection necessary for the operation and the requirements for the fire behaviour of the whole. For guidance you can use computer IsoThermLux, but industrial supply must be adjusted after evaluation. A written list of inclusions and exclusions makes the negotiation clearer and narrows the wait differences at the end.
8. Measure the benefits that matter to your business
Decide in advance what you will measure after the work. A workshop may prioritise comfort in the work area; a warehouse, stable storage conditions; a heated building, energy use adjusted for operating hours and weather. Keep before-and-after records under comparable conditions. If you change the heating, doors and insulation together, do not attribute the entire result to one material.
Upon receipt, request product documents, agreed verifications, surface photos and maintenance instructions. Establish who is responsible for any remedies and under what conditions the guarantee applies. The benefit of foam insulation in polyurethane is enhanced when the project, execution and operation are coordinated. Explore Work portfolio and transmits through contact form the size of the hall, the location and the problem you want to solve.
Next step
Let's talk about your building.
An evaluation helps you to choose the material, thickness and work appropriate to your situation.