Homes and lofts
A Loft You Want to Live In: Foam Insulation Benefits Beyond Winter
How to prepare the attic space for a comfortable bedroom or office: insulation, shade, humidity, finishes and a well-organized renovation plan.

What you'll find out
- The destination of the attic shall determine where the insulation begins and ends.
- The roof, the shade and the ventilation must be thought together.
- Photos and checks before finishing help you to reception and maintenance.
The attic has a distinct potential: light from the top, interesting shapes and a natural separation from ground-level agitation. It can become a bedroom, an office, or a room where family spends time together. However, beautiful furniture does not solve a poorly insulated roof. If the space is cold in January and hard to use in a summer afternoon, the arrangement must start with the way the construction works.
Polyurethane foam may be a useful solution for roof geometry, but it is worth evaluating as part of a complete project. This article pursues the benefits for everyday life and the decisions that make them possible. There is no automatic thickness for any attic, and turning an under-roof space into habitable space requires structural, installation and use checks.
1. Start with the destination of space, before the material
A space under the storage roof and a bedroom used daily do not have the same requirements. In the first case, the heated area may stop at the top level. In the second, the roof and wall of the attic enters the outline of the inhabited space. Explain to the designer whether you want permanent heating, bathroom, office or storage only. This influences the route of insulation and the connection details with the rest of the house.
Mark the future rooms on a plan, including low areas that will retain maintenance access. Deciding early lets you coordinate the structure, insulation and finishes without improvisation. Changing the intended use after the work may require further changes. A clear discussion of how the space will be used saves time and helps you compare proposals for the same loft.
2. Continuity around complicated geometry
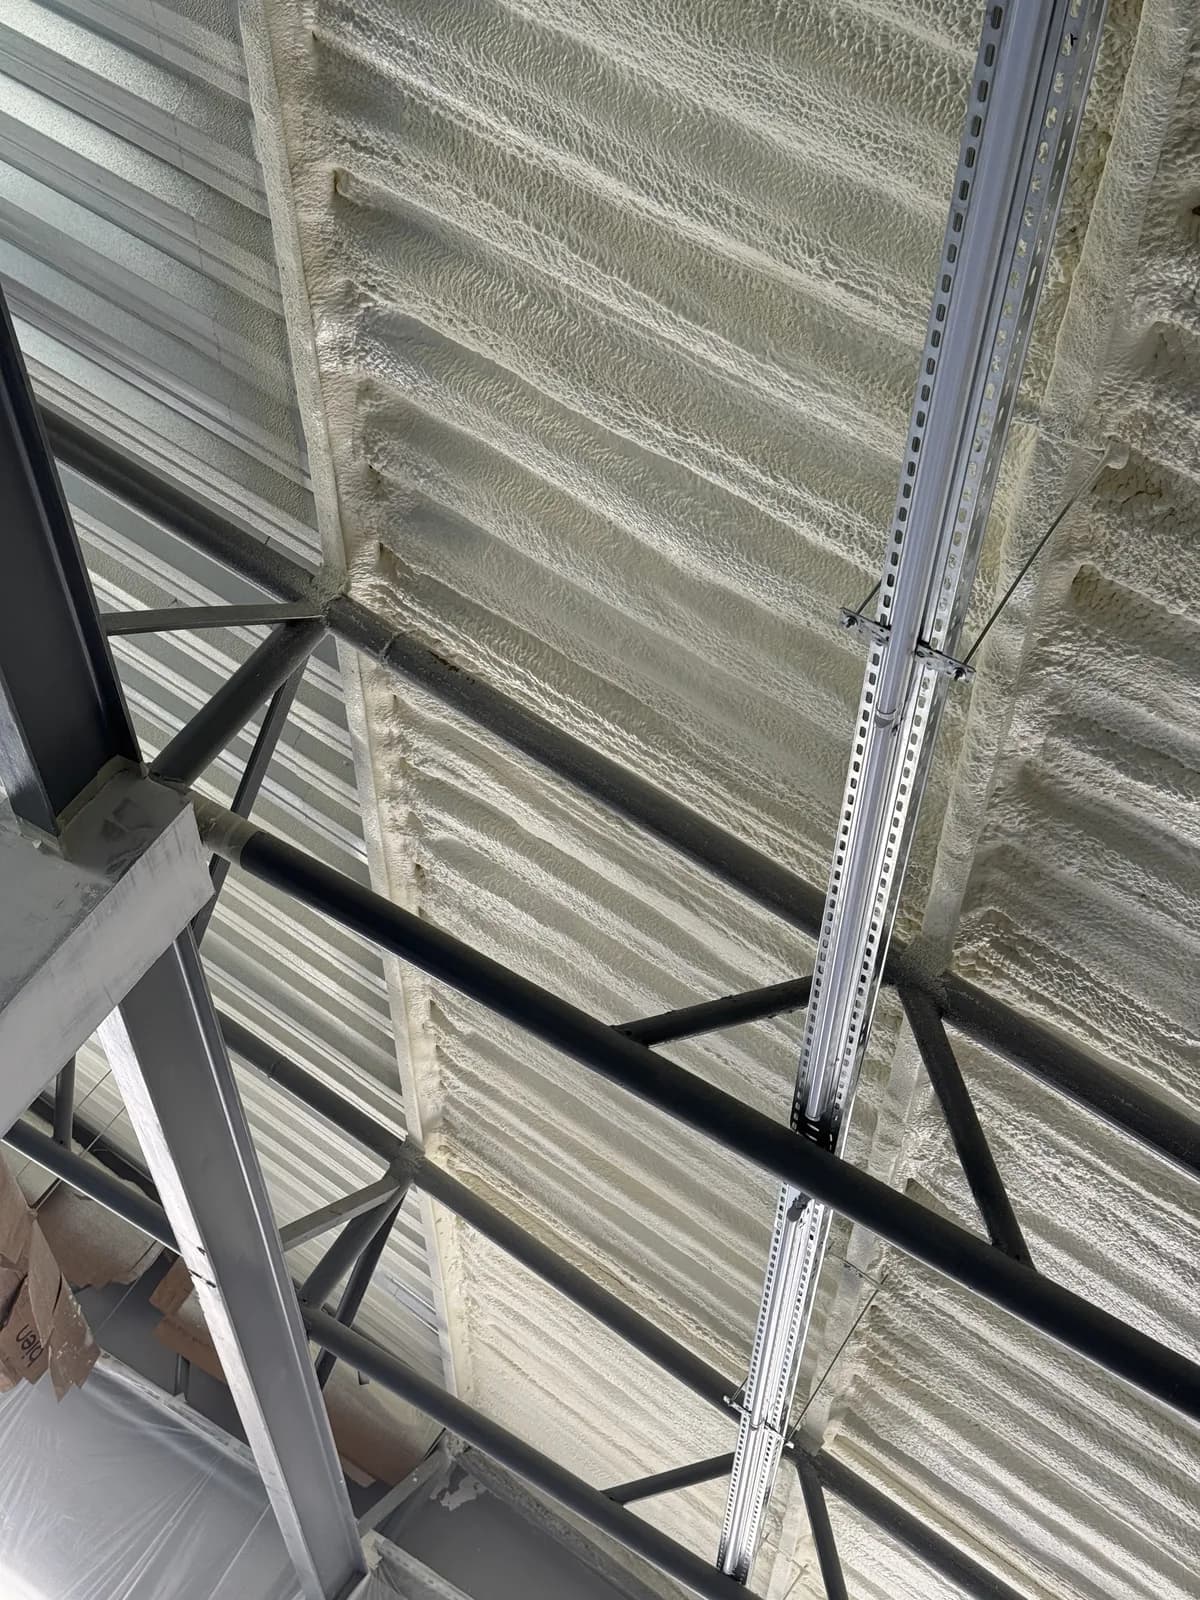
The rafters, joints, slopes and roof windows make the attic different from a room with right walls. The application on the yard allows the foam to follow many of these forms, but the links between the areas must be carefully treated. It asks to be explained what is happening to the streasin, to the elbow and to the outer walls. For you, the practical advantage is a project in which each area has a defined solution.
A covered surface does not prove alone that all losses have been resolved. The structure can create thermal bridges, and the windows have their own mounting details. Avoid evaluation exclusively after the appearance of the layer. Ask how thickness and continuity are checked and how portions that will no longer be visible are documented. Nearby photographs, associated with a plan, are more useful than a single panoramic image.
3. Comfort winter and a realistic plan for summer
In winter, the aim is to reduce heat loss through the treated surfaces so that heating can maintain comfort more easily. In a bedroom, this may make the area near a sloping roof more pleasant. In an office, focus on the area where you actually work. Explain these priorities to the team instead of describing the problem only through the temperature shown on the downstairs thermostat.
Summer, discuss windows, orientation and shade separately. An insulated roof does not prevent the sun from heating the room by glass. Before choosing the finishings, check the possibility of external sun protection and the ventilation or cooling plan. Think of the room in the hottest hours of the day, not just in the morning. This simple exercise helps you build a usable space throughout the year.
4. Humidity requires a solution for the whole roof
A ventilated roof and an unventilated roof are different structures. Do not accidentally block existing ventilation channels and do not assume that a certain type of foam eliminates the need for vapor analysis. Research Building Science on Astereal Foam discuss the role of air infiltration and vapour diffusion at the risk of condensation. The choice must be made for the climate and the layers of your construction.
The foam with open and closed cells shall not behave the same as vapours. Guide to unventilated roofs explains why the insulation position and condensation control are linked. For the beneficiary, the useful question is: "How can this composition be dried up and how is the accumulation of moisture limited? It requires a response applied to the entire roof, including already mounted membranes.
5. Check the wood and coating before covering them
Before insulation, collect the repair history and photograph the suspicious spots or areas. A roof that had infiltrates requires evaluation, even if on the day of the visit it does not rain. The principle of remedying problems before modernisation is also included in the DOE approach for energy renewal of the whole house. Spuma nu trebuie folosită pentru a ascunde un defect al învelitorii.
It shall require verification of the condition and humidity of the substrate in relation to the requirements of the product. If there are degraded elements, the responsibilities for the remedy must be established before scheduling. Keep the necessary access to the inspection points and discuss how any future infiltrations will be identified. The advantage is that the arrangement starts from an evaluated base instead of closing unknown problems under new finishes.
6. Useful space is planned in real centimetres
At the attic, every inch can count by the slope. Compare variants using the total thickness of the set, not just the foam layer: the structure for finishing, the possible technical space and plating influence the final shape. Ask for a section drawn through the roof and check the height in the area of the bed, office or closet. The material with the smallest thickness in a advertisement is not automatically the optimal solution of the camera.
Position the lighting installations and bodies before closing the surfaces. Some equipment needs specific distances and mounting conditions, which must be respected according to their documentation. A sketch of the tracks can help you in a few years, when you want to assemble a piece of furniture or change a cable. Early coordination retains the benefits of insulation and reduces subsequent interventions on it.
7. Application and finishings are separate steps
Plan the work when you can clear the area and protect the goods. Sets the path of access, temporary storage and the time of return to space. EPA Guide on Communication between the Executor and Beneficiary recommends clarification of expectations before professional application. The ventilation and re-recovery conditions shall be communicated for the product and the actual work.
The expression displayed in a building photograph does not necessarily represent the final configuration of a bedroom. The design shall lay down the necessary protections and finishings, including requirements for the fire behaviour of the system used. Do not confuse the trade name of the material with the approval of the entire arrangement. It asks to be clear who executes the plating and what remains to be accomplished after leaving the insulation team.
8. A reception that will help you in a few years
Before finishing, check the list of surfaces with the performer. Confirms the treatment of areas around windows, wall connections and hard-to-reach points. Ask for product documents, checklists and instructions for possible future interventions. A file with photos tagged on the rooms is easy to keep and can be very useful for maintenance, house sale or a new renovation stage.
After setting up, it observes comfort in several periods: cold morning, sunny afternoon and nights with high humidity. Discuss any adjustments to the installations with the appropriate specialist. The ultimate benefit of insulation is the ability to use the attic as you imagined it, in a well thought out overall. See thermal insulation solutions and prepare some photos for a evaluation of your space.
Next step
Let's talk about your building.
An evaluation helps you to choose the material, thickness and work appropriate to your situation.